
Sold: Jul 28, 2026 - Water Views















Address
2222 Detroit Avenue 1101, Cleveland, OH
Price
$ 1,080,000
Property Attributes
- MLS#5197257
- TypeCondos
- Listing Status Closed
- CountyCuyahoga
- CityCleveland
- NeighborhoodStonebridge Tower
- Zip44113
- Style
- Year Built2005
- Taxes$ 16551
- Price$ 1,080,000
- Bedrooms3
- Full Bathrooms3
- Half Bathrooms1
- Sqr Footage4618
Data Source:
MLSNow
Property Description
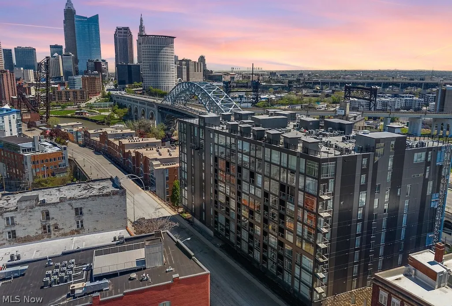
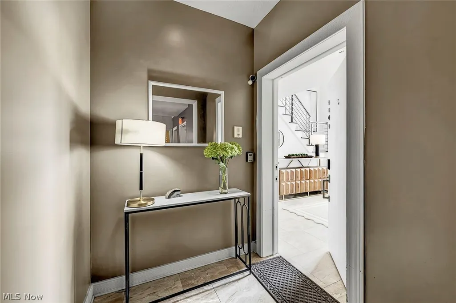
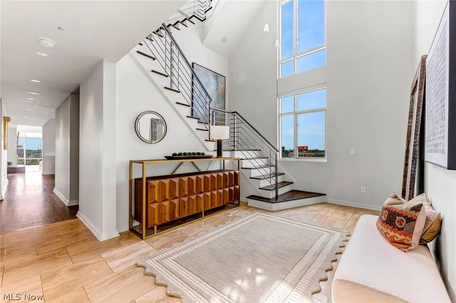
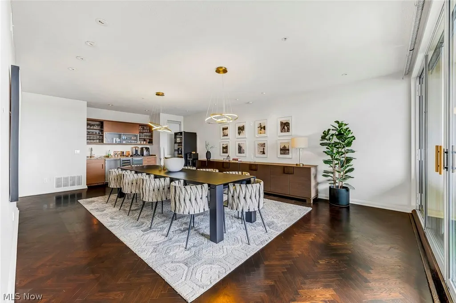
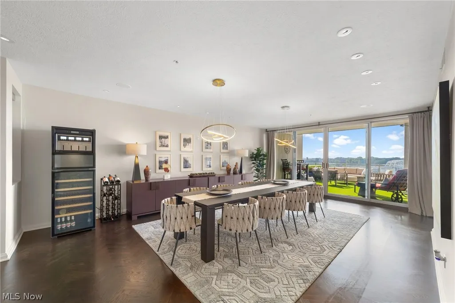
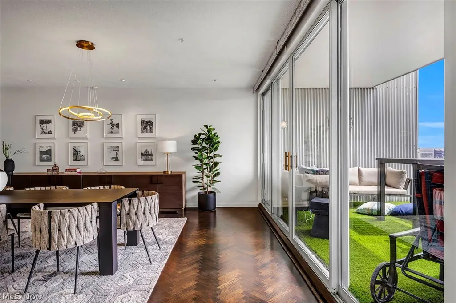
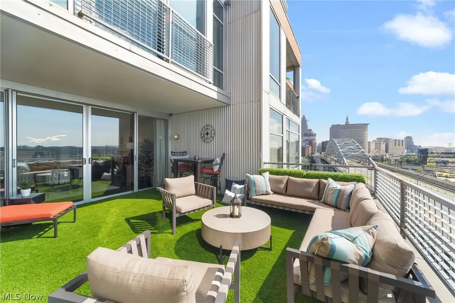
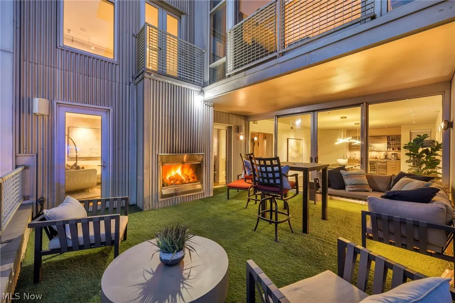
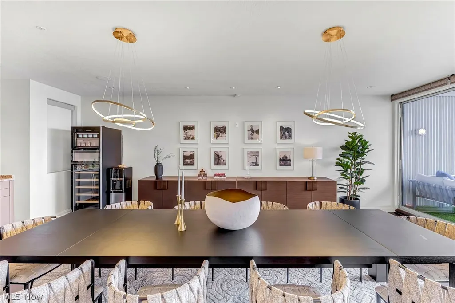
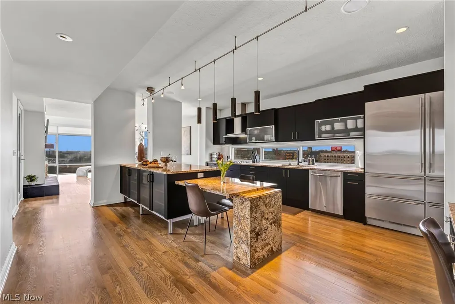
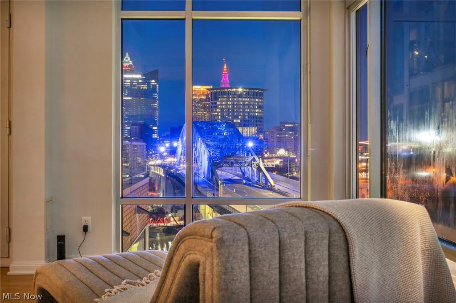
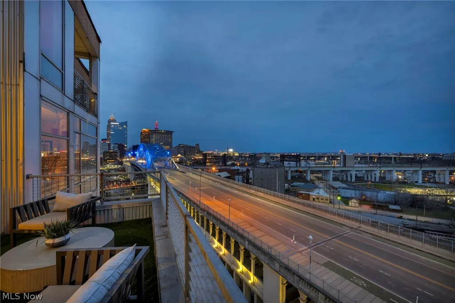
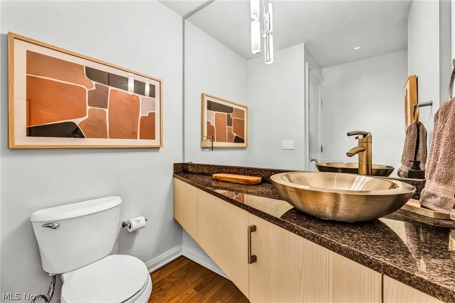
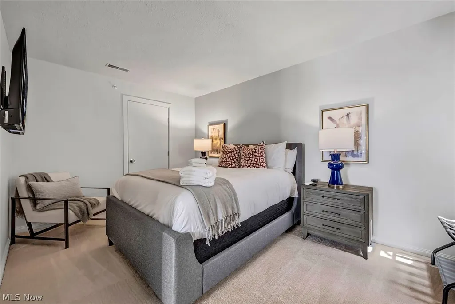
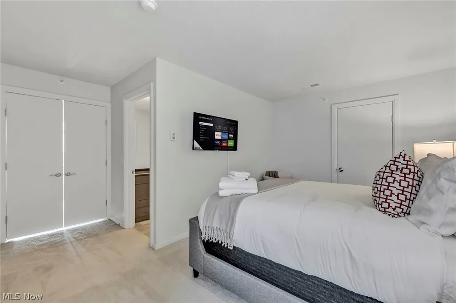
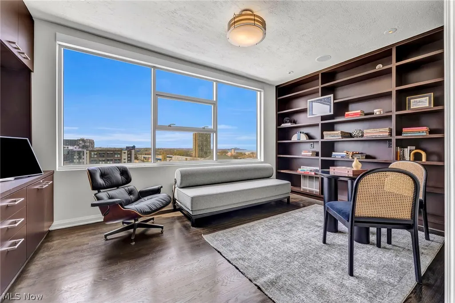
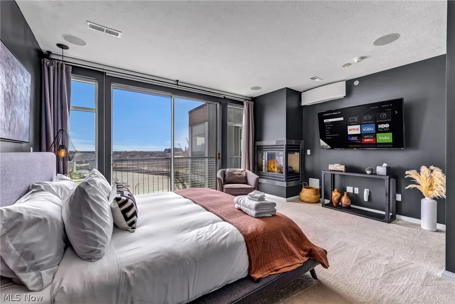
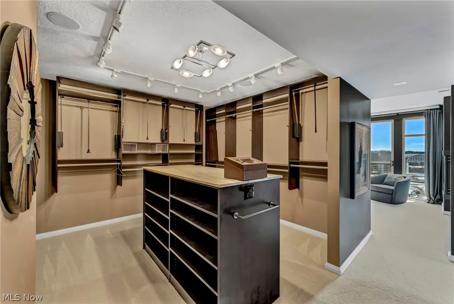
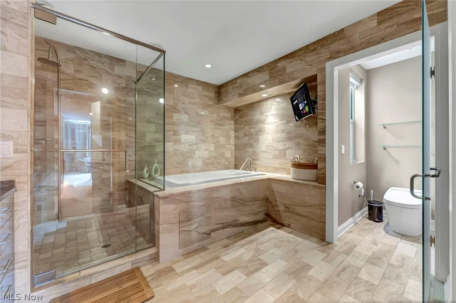
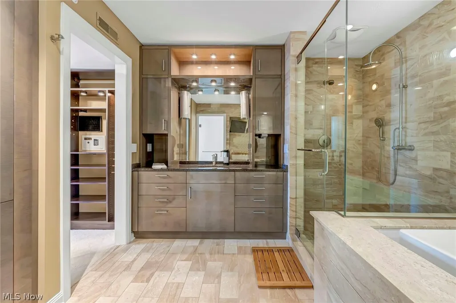
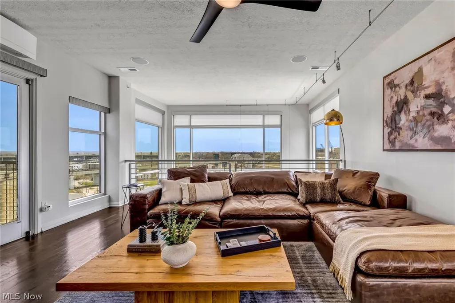
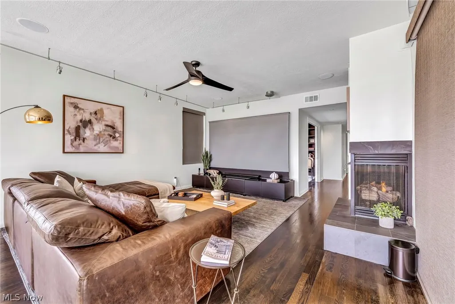
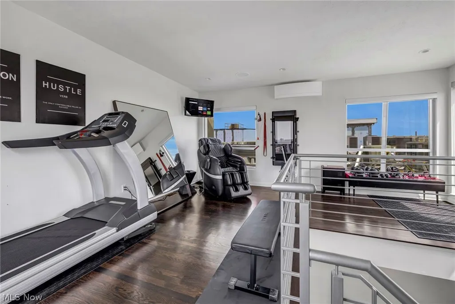
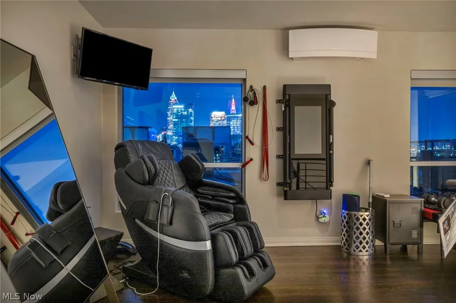
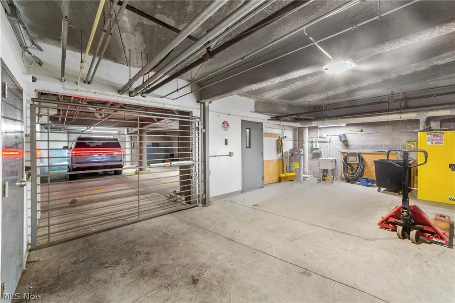
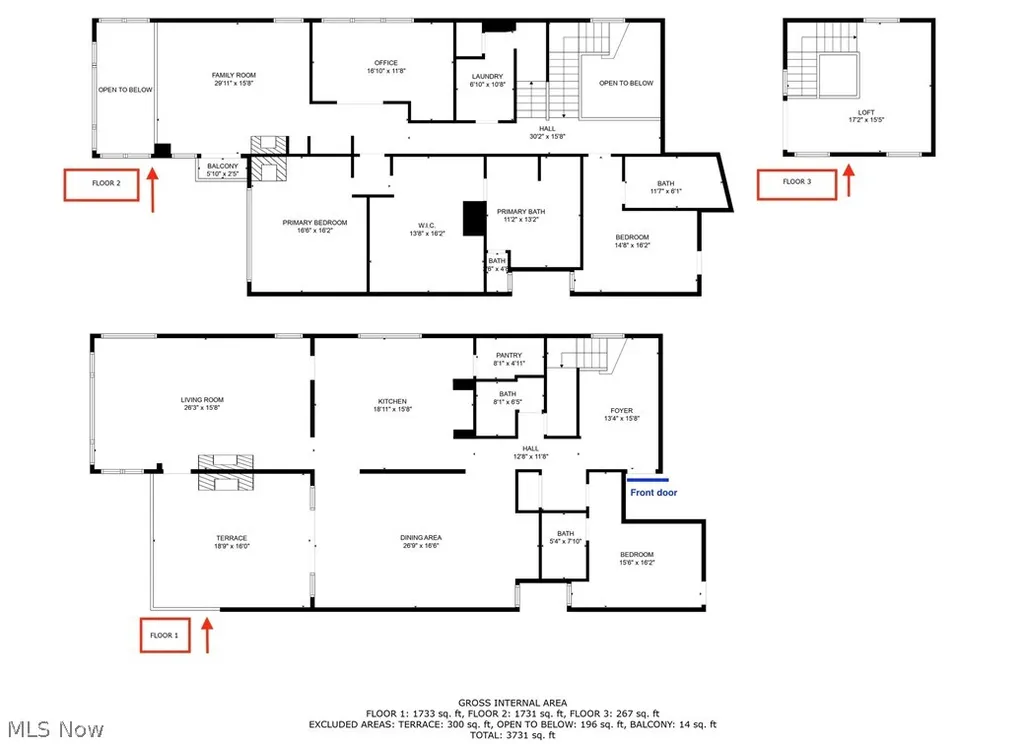
Panoramic views, a private rooftop and terrace, a rare private 3-car garage define this exceptional 3-level fully furnished penthouse. From the moment you step inside, you’re welcomed by one of downtown Cleveland’s most breathtaking perspectives—where the skyline and Detroit-Superior Bridge don’t just frame the home, they define it. This residence also offers sweeping views of Lake Erie and a front-row seat to the transformation of Irishtown Bend Park. Designed for elevated city living, this expansive floor plan features soaring ceilings, walls of windows, and abundant natural light throughout. A dramatic entry foyer showcases a custom multi-level statement staircase. A thoughtfully designed main level complete with a guest suite and a fully equipped chef’s kitchen with high-end appliances, custom cabinetry, and open-concept flow into the living room with floor-to-ceiling window scape. The formal dining area seamlessly connects to the outdoor terrace with fireplace, creating the perfect setting for entertaining or relaxing while taking in the skyline. The second level offers an additional bedroom suite, laundry room, secondary living space, and a dedicated office with panoramic views. The luxurious primary suite is a true retreat, featuring a custom dressing room and a sophisticated spa-like bathroom. The third level introduces a versatile lofted flex space, complete with an in-home Tonal gym system, and opens to a full private rooftop terrace, ideal for entertaining or unwinding under the city lights. Additional standout features include a private theater room with a 108" screen, custom furniture, metropark walkway access, and smart home capabilities throughout. Offering the perfect blend of luxury, functionality, and premier location, this one-of-a-kind penthouse delivers an unmatched Cleveland lifestyle. Major updates include a new roof (2025), new furnaces (2025), exterior facade (2026), windows (scheduled) and mini-split systems added (2023).
| Price History | |
|---|---|
| 5/14/2026 | Listed $1,300,000 |
General Features
| Sewer | PublicSewer |
|---|---|
| Heating | ForcedAir,Gas |
| Cooling | CentralAir,Other |
| Possession | Negotiable |
| Roof | Rubber |
| Appliances | Dryer,Dishwasher,Freezer,Microwave,Range,Refrigerator,Washer |
| HOA Fee | 1973 |
| Garage Spaces | 3 |
| Association Fee Includes | AssociationManagement,Gas,Insurance,MaintenanceGrounds,MaintenanceStructure,Parking,ReserveFund,Sewer,Security,Trash,Water |
| Patio/Porch Features | Deck,Terrace |
| Architectural Style | Contemporary,HighRise |
| Security Features | SecuritySystem |
| Construction Materials | Brick,Other |
| Pets Allowed | Yes |
| Year Built | 2005 |
| View | CityLights,City,Lake,Panoramic,River |
| Stories Count | 3 |
| Township | Cleveland |
| Levels | ThreeOrMore |
| Unit Number | 1101 |
| Property Subtype | Condominium |
| Tax Year | 2025 |
| Community Features | CommonGroundsArea,Fitness |
| Accessibility | None |
| Assoc Fee Paid Per | Monthly |
| County | Cuyahoga |
| Property Type | Residential |
| HOA | true |
| Attached Garage | true |
| Subdivision Name | Stonebridge Tower |
| Facing Direction | Southwest |
| Garage Y/N | true |
| Total Rooms | 10 |
| Full Baths | 3 |
| Status | Closed |
| Directions | VIA Duct entrance to lobby door, take elevator to floor 11, take a right off of elevator to end of hallway |
| ModificationTimestamp | 2026-07-29T21:46:33.330-00:00 |
| City | Cleveland |
| Association Name | Stonebridge Condo |
| High School District | Cleveland Municipal - 1809 |
| Lot Size Units | Acres |
| Carport Y/N | false |
| Property Attached Y/N | true |
| Land Lease Y/N | false |
| Tax Annual Amount | 16551 |
| Home Warranty Y/N | false |
| Living Area Units | SquareFeet |
| Standard Status | Closed |
| Middle/Junior School District | Cleveland Municipal - 1809 |
| Elementary School District | Cleveland Municipal - 1809 |
| Year Built Source | PublicRecords |
| Property Sub Type Additional | Condominium |
| PostalCity | CLEVELAND |
| Legal Description | UNIT 1101 11TH FLOOR VOL 152 PG89-99 OL 70 STONEBRIDGE CONDO PHASE 1 2006S/R |
Interior Features
| Interior Amenities | SmartHome,JettedTub |
|---|---|
| Basement | None |
| Total Fireplaces | 4 |
| Total Stories | 11 |
| Basement (Y/N) | false |
| Air Conditioning Y/N | true |
| Heating Y/N | true |
| Fireplace Y/N | true |
| Above Grade Finished Area | 4618 |
| Half Baths | 1 |
| Laundry Features | LaundryRoom,UpperLevel |
| Total Bedrooms | 3 |
| Entry Level | 11 |
| Main Level Bedrooms | 1 |
| Main Level Bathrooms | 2 |
| Above Grade Finished Area Source | Assessor |
| Total Baths | 4 |
Exterior Features
| Parking Features | Assigned,Attached,Garage,GarageDoorOpener,HeatedGarage,Paved |
|---|---|
| Lot Features | CityLot,Views |
| Water Source | Public |
| Waterfront Y/N | false |
Amenities
- Foreclosure
- Views
- Short Sale
- New Construction
- Adult 55+
- Lease To Own
- No HOA Fees
- Furnished
- Pets
- Primary On Main
- Air Conditioning
- Seller Finance
- Green
- Fixer Upper
- Horse
- Golf
- Fireplace
- Deck
- Garage
- Basement
- Pool
Property vs Condos Average in 44113
Price
Taxes
Year Built

 © MLS Now, INC - Northern Ohio Regional Multiple Listing Service All information deemed reliable but not guaranteed. All properties are subject to prior sale, change or withdrawal. Neither listing broker(s) or information provider(s) shall be responsible for any typographical errors, misinformation, misprints and shall be held totally harmless. Listing(s) information is provided for consumer's personal, non-commercial use and may not be used for any purpose other than to identify prospective
 All information deemed reliable but not guaranteed. All properties are subject to prior sale, change or withdrawal. Neither listing broker(s) or information provider(s) shall be responsible for any typographical errors, misinformation, misprints and shall be held totally harmless. Listing(s) information is provided for consumers personal, non-commercial use and may not be used for any purpose other than to identify prospective properties consumers may be interested in purchasing. Information on this
