


Address
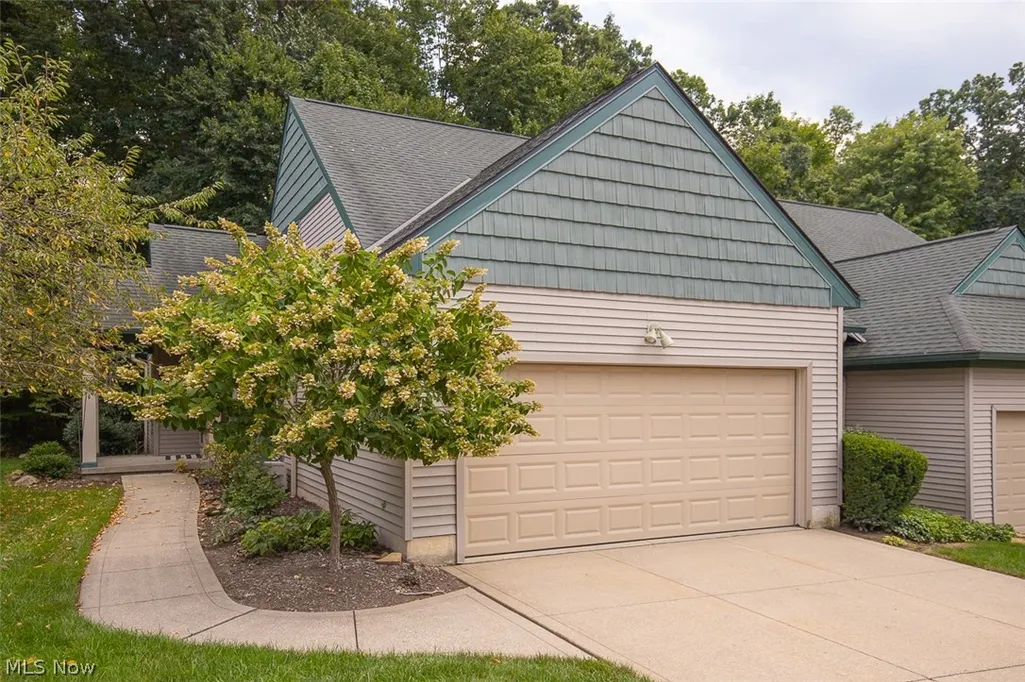
904 Hampton Court, Northfield, OH
Price
$ 399,000
Property Attributes
- MLS#5242503
- TypeCondos
- Listing Status Contingent
- CountySummit
- CityNorthfield
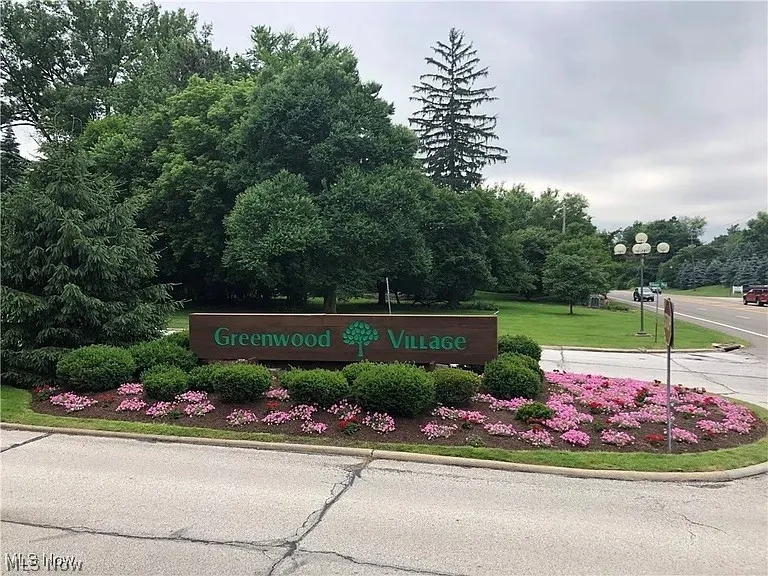
- NeighborhoodGreenwood Village
- Zip44067
- Style
- Year Built1995
- Taxes$ 5654
- Price$ 399,000
- Bedrooms3
- Full Bathrooms2
- Half Bathrooms1
- Sqr Footage1875
- Lot Size0.043 Acres
Data Source:
MLSNow
Property Description
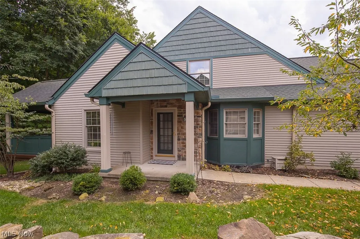
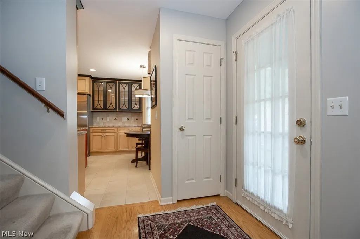
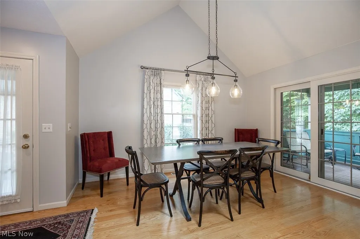
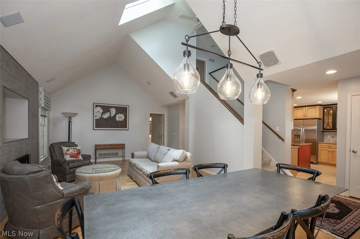
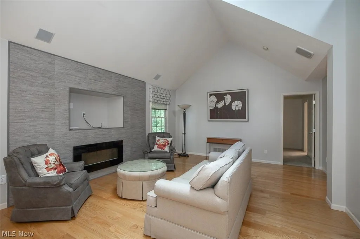
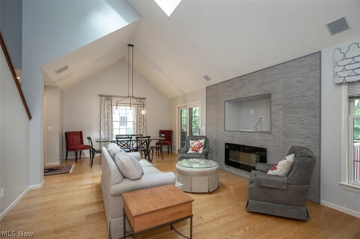
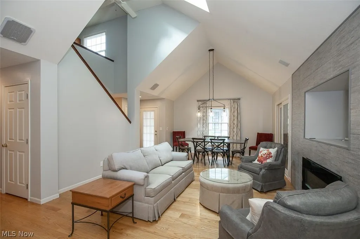
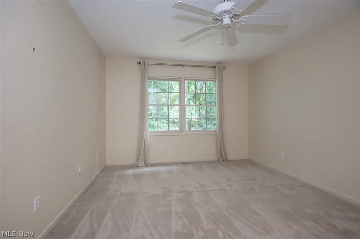
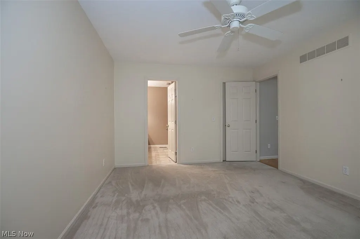
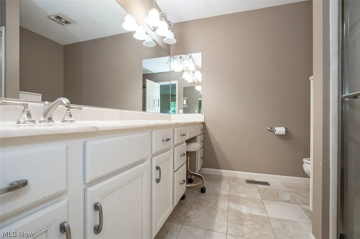
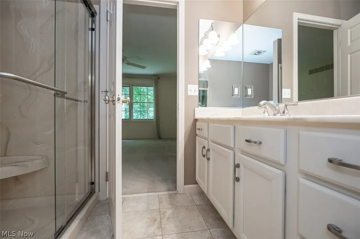
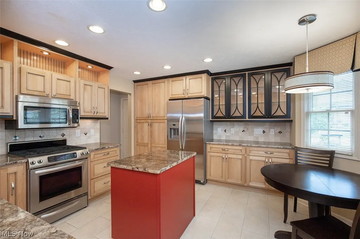
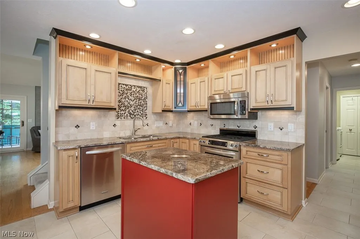
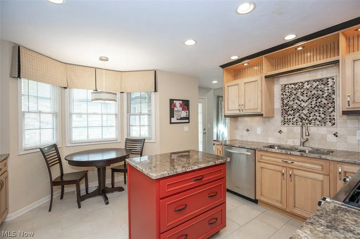
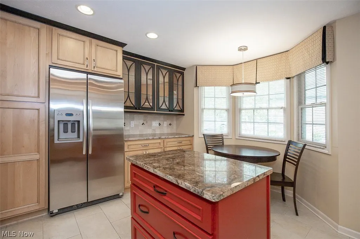
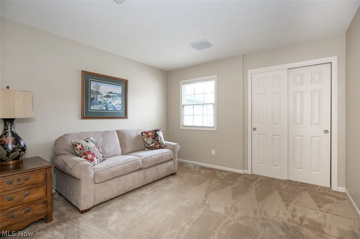
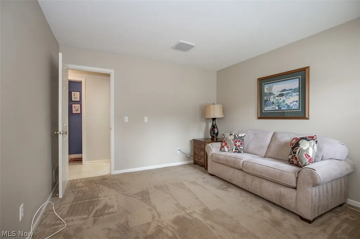
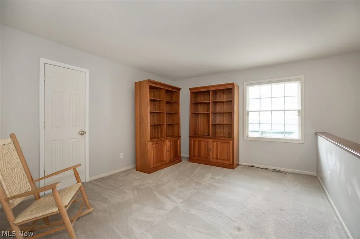
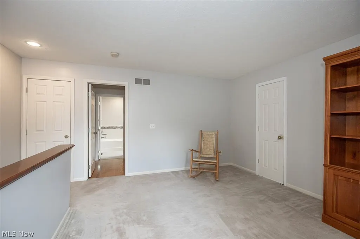
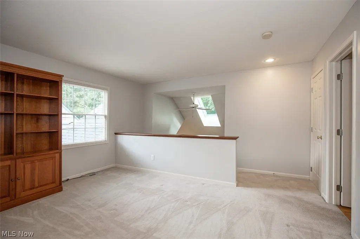
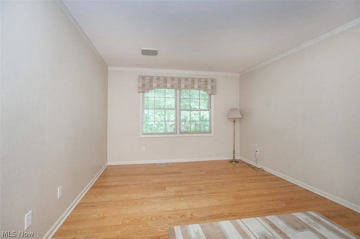
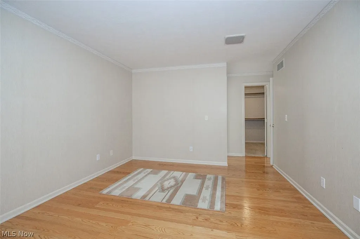
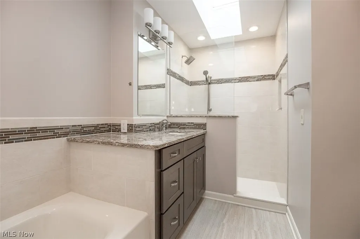
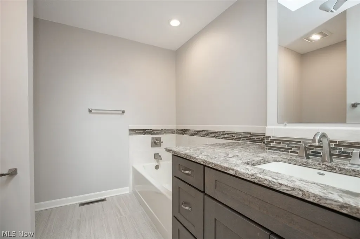
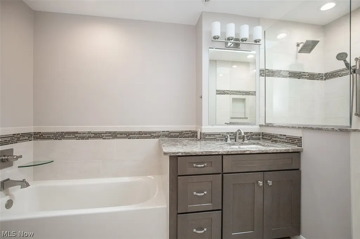
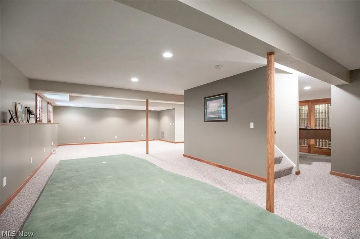
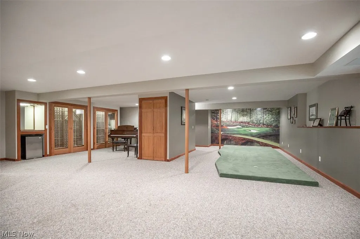
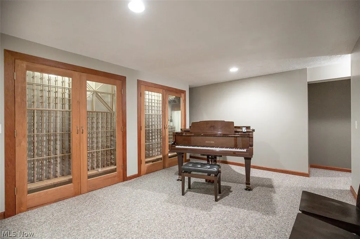
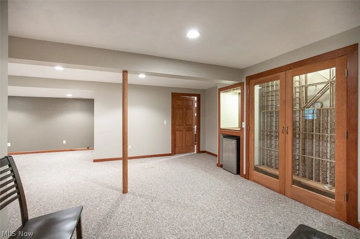
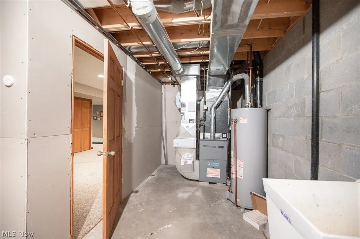
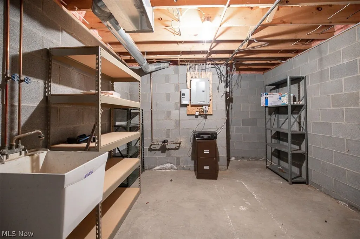
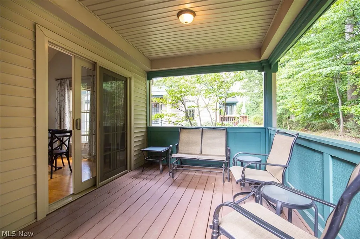
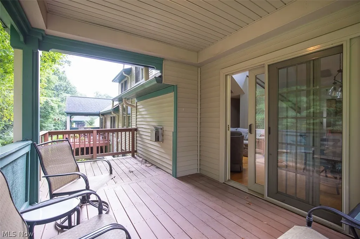
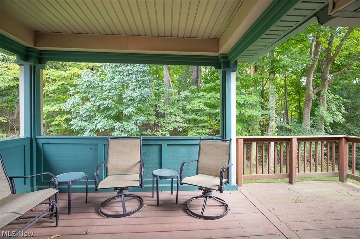
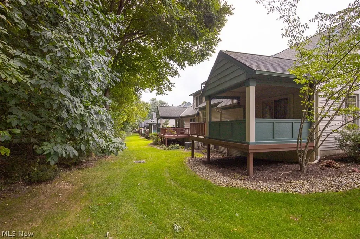
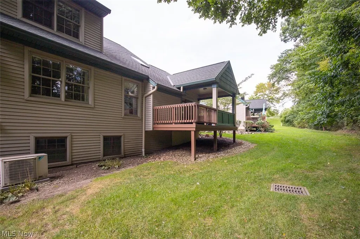
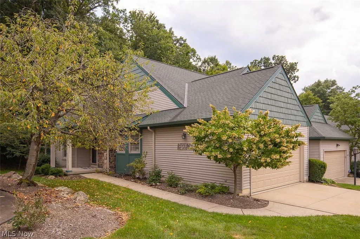
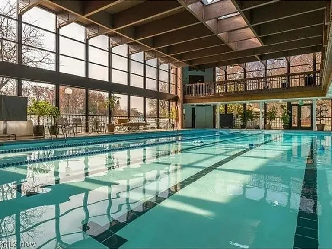
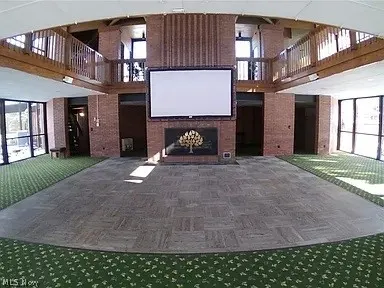
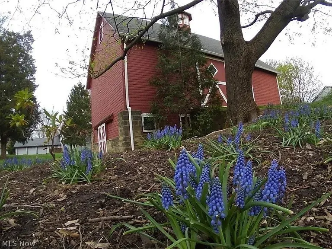
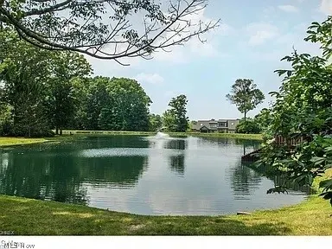
Enjoy the best of the first floor living with the bonus of an upper level and finished basement in highly sought-after Greenwood Village! This beautifully appointed home offers an impressive combination of quality finishes, flexible living space, and thoughtful updates. The gorgeous kitchen features high-end cabinetry, granite countertops, and stainless steel appliances. The main floor primary suite includes an updated ensuite bath with solid surface countertops, while a second first floor bedroom offers wonderful flexibility as a guest room, den or home office. Upstairs, you'll find another spacious bedroom with its own beautifully updated ensuite bath, along with a loft area that provides access to generous attic storage. The finished lower level adds a fun and unexpected touch with its own putting green and two separate wine closets, perfect for entertaining or enjoying your favorite hobbies at home. Step outside and continue enjoying the good life on the expansive deck, with both covered and open air areas overlooking the serene wooded setting. Whether relaxing in the shade or soaking up the sunshine, this peaceful outdoor space is the perfect place to unwind or entertain. Enjoy the resort lifestyle of Greenwood Village, with indoor and outdoor pools, a clubhouse with fitness center, tennis courts, fishing pond, community activities, and scenic trails connecting to Cuyahoga Valley National Park and the Bike & Hike Trail. Schedule your private tour today!
| Price History | |
|---|---|
| 9/11/2026 | Listed $399,000 |
General Features
| Sewer | Public Sewer |
|---|---|
| Heating | Forced Air,Fireplace(s),Gas |
| Cooling | Central Air,Ceiling Fan(s) |
| Possession | Negotiable |
| Roof | Asphalt,Fiberglass |
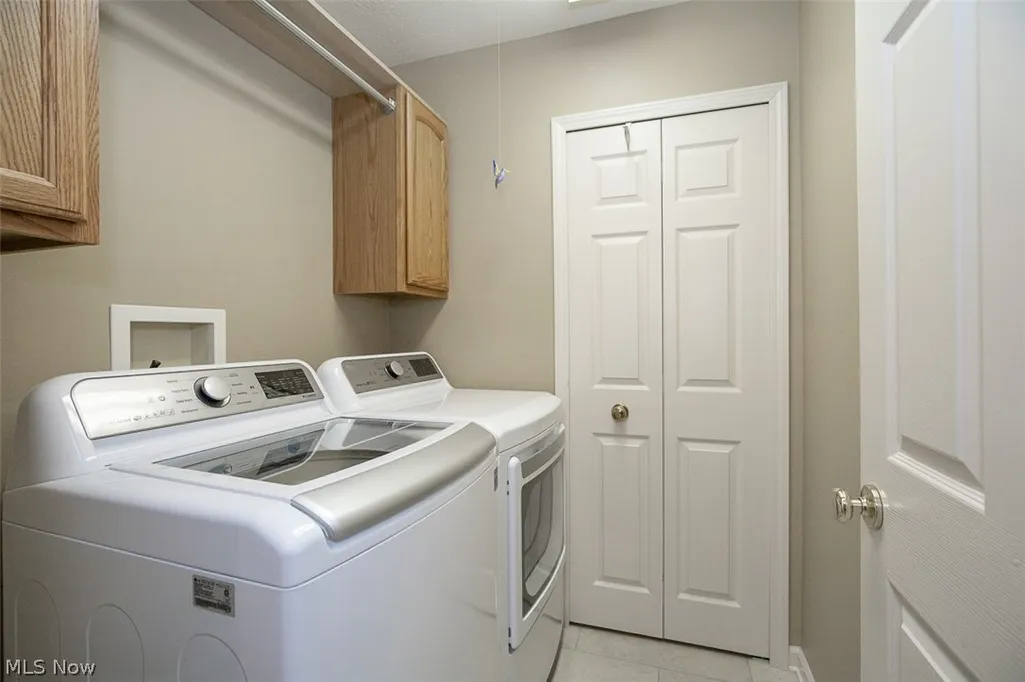
| Appliances | Dryer,Dishwasher,Microwave,Range,Refrigerator,Washer |
| HOA Fee | 273 |
| Garage Spaces | 2 |
| Association Fee Includes | Association Management,Common Area Maintenance,Insurance,Maintenance Grounds,Maintenance Structure,Pool(s),Recreation Facilities,Reserve Fund,Snow Removal,Trash |
| Patio/Porch Features | Covered,Deck |
| Pool Features | Indoor,In Ground,Outdoor Pool,Community |
| Construction Materials | Stone Veneer,Vinyl Siding |
| Pets Allowed | Cats OK,Dogs OK |
| Year Built | 1995 |
| Stories Count | 2 |
| Township | Sagamore Hills Twp |
| Levels | One and One Half,Two |
| Property Subtype | Condominium |
| Tax Year | 2025 |
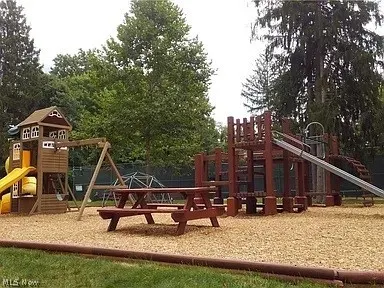
| Community Features | Common Grounds/Area,Clubhouse,Fitness,Fishing,Lake,Playground,Park,Tennis Court(s),Pool |
| HOA Fee 2 | 412.16 |
| Assoc Fee Paid Per | Semi-Annually |
| County | Summit |
| Property Type | Residential |
| HOA | true |
| Attached Garage | false |
| Contingency | Inspections |
| Subdivision Name | Greenwood Village |
| Facing Direction | North |
| Garage Y/N | true |
| Full Baths | 2 |
| Status | Contingent |
| Directions | Greenwood Pkwy to Hampton Ct |
| ModificationTimestamp | 2026-09-14T19:27:43.417-00:00 |
| City | Northfield |
| Disclosures | Principal is Real Estate Licensed |
| Association Name | Greenwood Village |
| High School District | Nordonia Hills CSD - 7710 |
| Lot Size Units | Acres |
| Carport Y/N | false |
| HOA Fee 2 Frequency | Monthly |
| Property Attached Y/N | true |
| Land Lease Y/N | false |
| Tax Annual Amount | 5654 |
| Home Warranty Y/N | false |
| Structure Type | Townhouse |
| Living Area Units | Square Feet |
| Standard Status | Active Under Contract |
| Occupancy Type | Vacant |
| Middle/Junior School District | Nordonia Hills CSD - 7710 |
| Elementary School District | Nordonia Hills CSD - 7710 |
| Year Built Source | Public Records |
| Property Sub Type Additional | Condominium,Townhouse |
| PostalCity | NORTHFIELD |
| Legal Description | THE HAMPTON CONDO PHASE V PARCEL 5A UNIT 904 |
Interior Features
| Basement | Full,Finished |
|---|---|
| Total Fireplaces | 1 |
| Fireplace Features | Electric |
| Total Stories | 2 |
| Basement (Y/N) | true |
| Air Conditioning Y/N | true |
| Heating Y/N | true |
| Fireplace Y/N | true |
| Above Grade Finished Area | 1875 |
| Half Baths | 1 |
| Laundry Features | Main Level |
| Total Bedrooms | 3 |
| Below Grade Finished Area | 750 |
| Entry Level | 1 |
| Main Level Bedrooms | 1 |
| Main Level Bathrooms | 2 |
| Below Grade Finished Area Source | Owner |
| Above Grade Finished Area Source | Realist |
| Total Baths | 3 |
Exterior Features
| Parking Features | Garage Faces Front,Garage,Garage Door Opener,Guest |
|---|---|
| Water Source | Public |
| Lot Size Area | 0.043 |
| Foundation Details | Block |
| Lot Size Acres | 0.043 |
| Lot Size Source | Public Records |
| Waterfront Y/N | false |
Amenities
- Foreclosure
- Views
- Short Sale
- New Construction
- Adult 55+
- Lease To Own
- No HOA Fees
- Furnished
- Pets
- Primary On Main
- Air Conditioning
- Seller Finance
- Green
- Fixer Upper
- Horse
- Golf
- Fireplace
- Deck
- Garage
- Basement
- Pool
Property vs Condos Average in 44067
Price
Taxes
Year Built


 All information deemed reliable but not guaranteed. All properties are subject to prior sale, change or withdrawal. Neither listing broker(s) or information provider(s) shall be responsible for any typographical errors, misinformation, misprints and shall be held totally harmless. Listing(s) information is provided for consumers personal, non-commercial use and may not be used for any purpose other than to identify prospective properties consumers may be interested in purchasing. Information on this
